

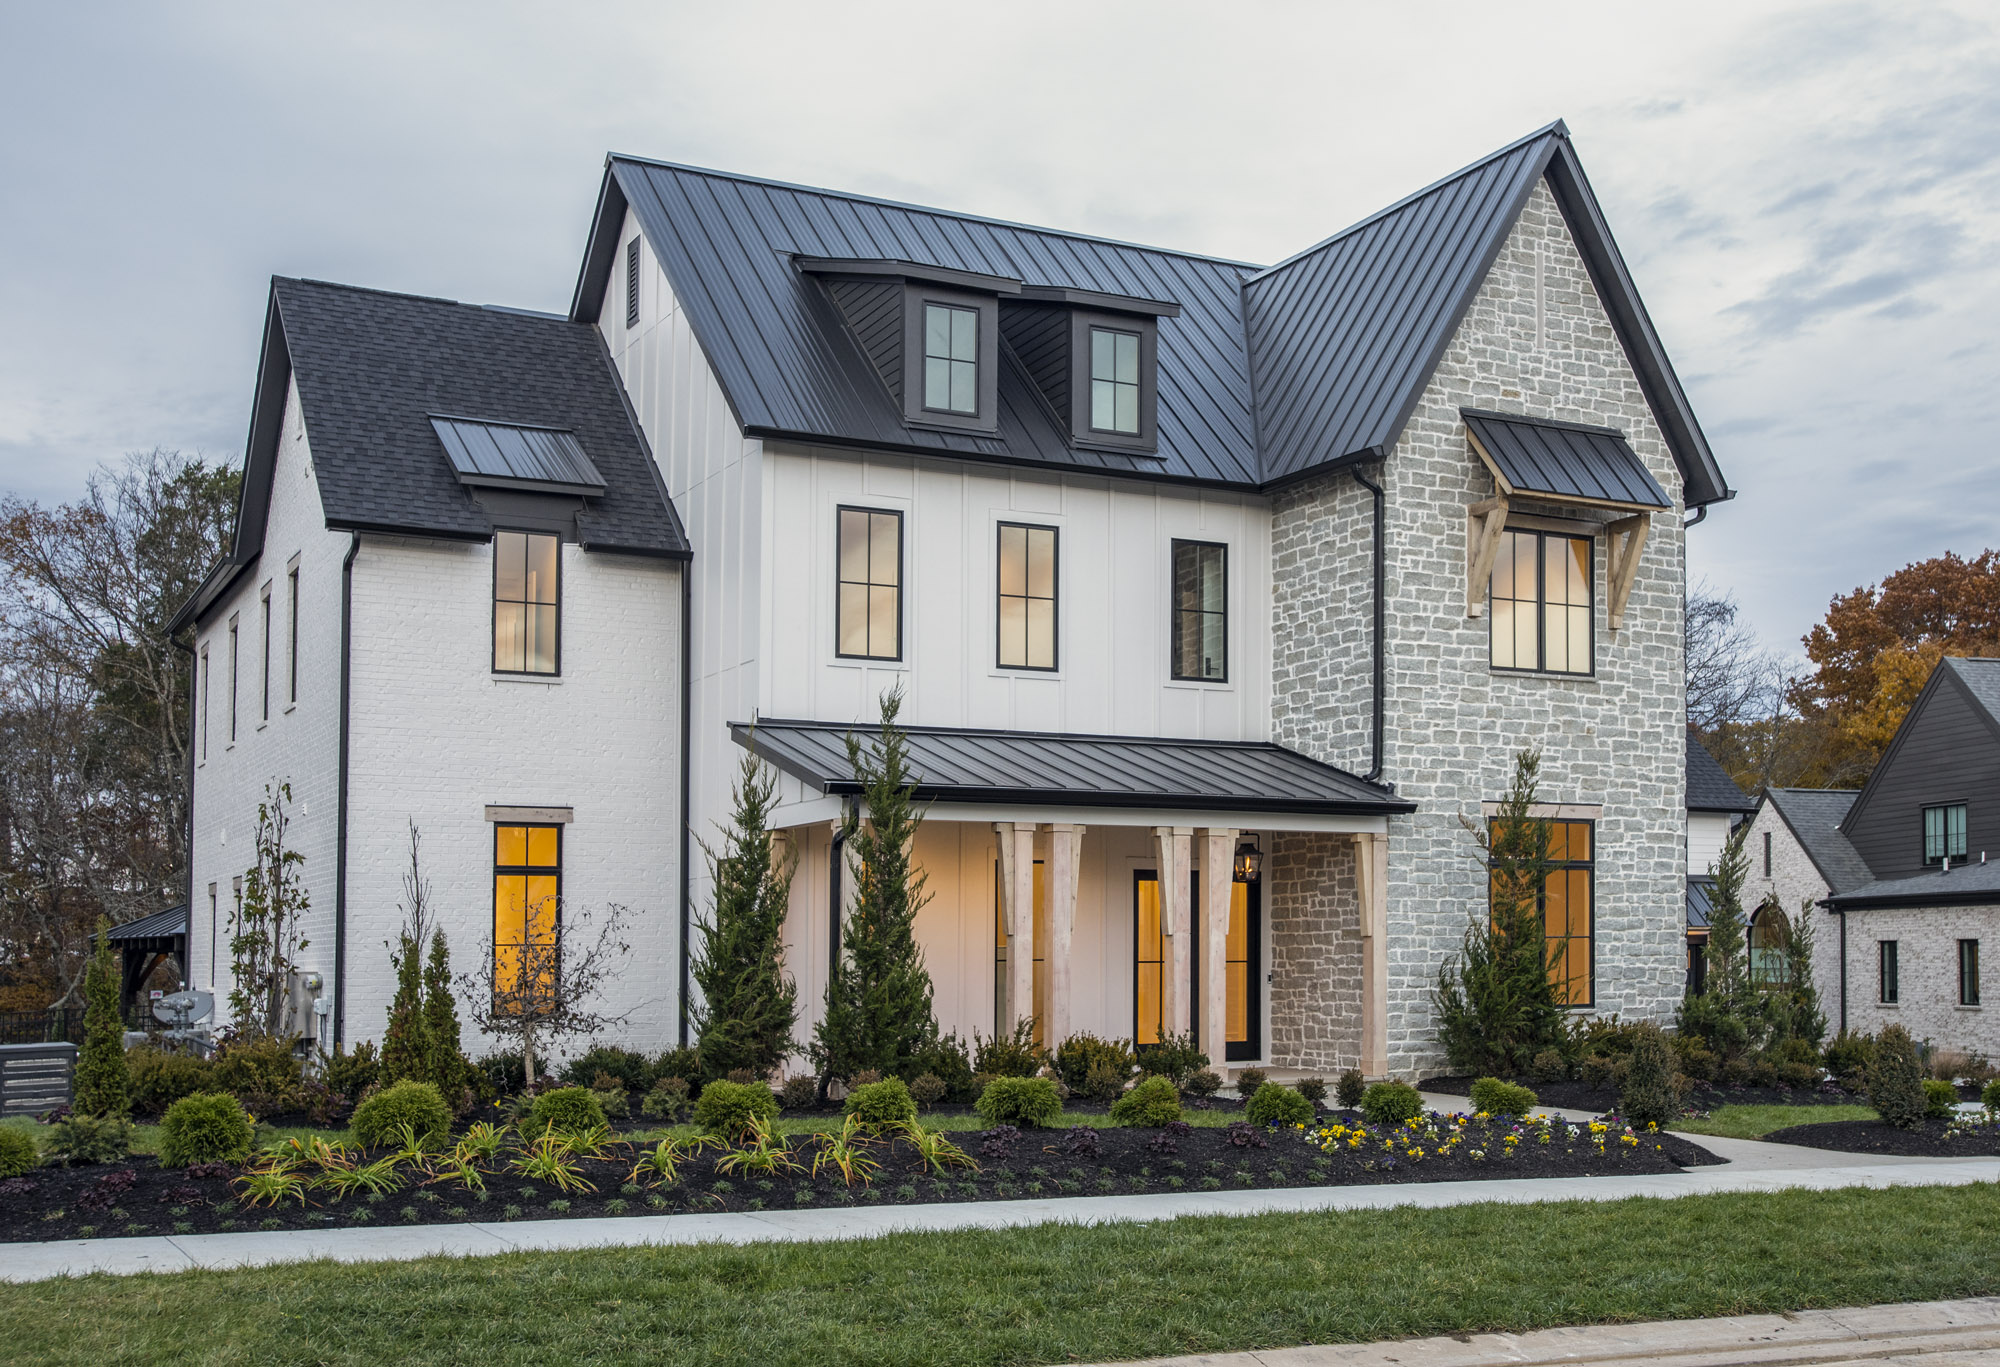
People often ask us whether we start a house design with the floor plan or the elevation.
Neither. At Binkley Designed, we start with the roof.
The roof informs the layout of the plan and the shape of the elevations. Just as importantly, it brings construction efficiency into the design conversation early, when we can do something meaningful about it.
That first design move follows an understanding of the people who will live in the home, the site and the budget. Views, sunlight, topography and daily routines all matter. With those needs in mind, the roof gives us a way to begin shaping the whole house.
Give the house a clear form
A floor plan can become complicated one room at a time. A wall moves to enlarge a bedroom. The breakfast area pushes outward. A garage shifts. Each decision may seem reasonable in isolation, but together they can create a building that is difficult to cover gracefully.
Starting with the roof encourages us to consider those decisions together.
We look at the main body of the house, the relationship between its parts and the way the roof will carry across them. That establishes an overall form against which we can test the rooms below.
A principal roof might bring the main living spaces together, while a lower adjoining roof helps establish the scale of a porch. The rooms still need to work beautifully. But their arrangement now develops with an understanding of the building they create.
The elevations benefit from the same discipline. Roof pitch, ridge height and overhangs influence the proportions of the house. Resolving those relationships early gives the exterior a clear direction before materials and decorative details enter the picture.
Think beyond the floor plan
A plan tells us how rooms connect. It cannot fully describe what it will feel like to stand inside them.
Architect Sarah Susanka makes this point in her writing about the third dimension of home design. She explains how ceiling-height variation, proportion and the relationship between spaces shape our experience of a home. Her work is a useful reminder to think beyond a two-dimensional drawing.
At Binkley Designed, beginning with the roof is one way we bring that three-dimensional thinking into the earliest design decisions.
We can consider where a room should feel open and where a more intimate ceiling height would suit the way it will be used. We can study the relationship between interior volume and exterior form while both are still flexible.
The ceiling does not have to follow the roof everywhere. Framing, insulation and mechanical systems need their own space. Looking at the house in section, as though it has been sliced vertically, helps us coordinate those needs with the rooms people will occupy.
Give the builder a better starting point
Every roof form has construction consequences.
Additional valleys, changes in pitch and intersecting roof planes can introduce more framing coordination and weatherproofing details. Valleys and roof-to-wall junctions deserve particular attention because of the water-management challenges at those connections.
Complexity can be worthwhile. A change in roof form may improve daylight, create a useful room or give a house an important proportion. The question is whether that benefit justifies what the detail asks of the builder.
Beginning with the roof lets us ask that question before the floor plan is treated as finished. Can a small adjustment bring two roof planes into a cleaner relationship? Would aligning a wall improve the structural support below? Does a projecting room contribute enough to justify the additional construction around it?
These are design decisions with practical consequences for labor, material use and cost.
A simple-looking roof still needs careful evaluation. Long spans, local wind or snow loads, roofing materials and the framing system can all affect its cost and performance. The builder and structural designer need to test the solution against the actual project. Roof-first thinking creates an earlier opportunity for that coordination; it does not replace it.
Spend where the home gains value
For us, construction efficiency is part of good design.
When unnecessary complexity is reduced, the project has a better chance of directing its budget toward the qualities the homeowner will experience every day. That might mean better windows, thoughtful cabinetry, durable materials or a room whose proportions feel right.
The right investment depends on the home. Some architectural ideas deserve a more demanding structural or roofing solution, and their value needs to be considered alongside their cost.
Our aim is to understand those choices while we are designing. We want the builder to see why a detail is there and the client to understand what it contributes.
That is especially important in a custom home, where the number of possible decisions can quickly overwhelm the underlying idea. A clear roof form gives us something to return to as the design develops.
Design the whole house together
Starting with the roof gives the process direction. The design continues through an exchange between the plan, the elevations and the sections.
If a room does not work, we adjust it. If the site calls for a different orientation, we respond. If the builder identifies a more efficient way to achieve the intent, that insight belongs in the design.
The roof remains an organizing element, while the whole house is refined around the way it will be lived in and built.
For homeowners, that means the exterior and the interior are being considered together from the beginning. For builders, it means constructability has a place in the early decisions that shape the job.
At Binkley Designed, we start with the roof because it helps us give the whole house a clearer direction, with construction efficiency considered from the first sketch.
Planning a custom home or a new build? Let’s talk about how your roof, floor plan and elevations can work together.